Basketball bleacher seats should be selected according to the venue type, required capacity, available floor area, frequency of reconfiguration and installation conditions. Fixed individual seats suit permanent arenas, aluminum bench bleachers work well for schools and community courts, and retractable systems are usually better for multi-purpose gyms. Before requesting a quotation, confirm the layout, row dimensions, frame material, access route, mounting surface and local safety requirements.
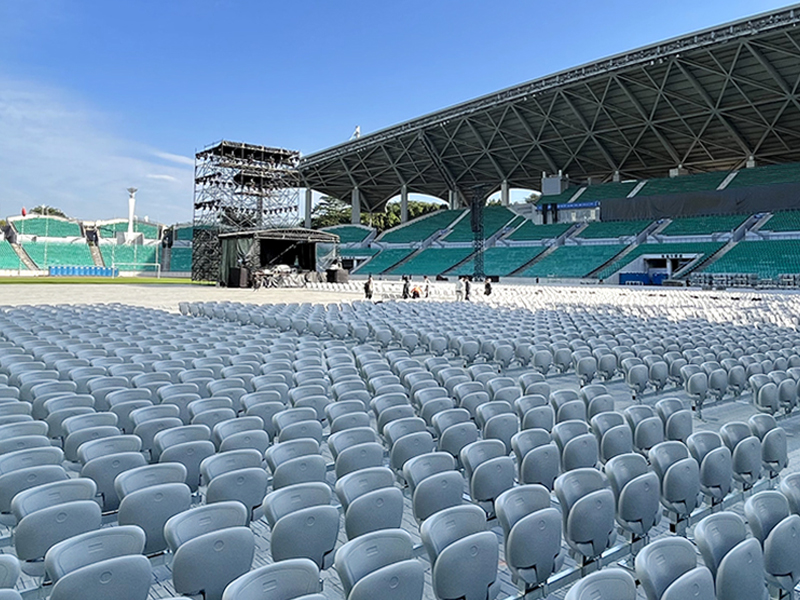
The right seating type depends mainly on how the venue is used. A dedicated basketball arena normally needs a permanent layout, while a school gym may need to clear the floor for training, examinations or other events. Fixed individual seats are a common form of stadium fixed seating and provide one defined position for each spectator. They support numbering, ticket allocation and a more organized appearance. A molded basketball stadium seat can be installed on concrete steps, metal risers or supporting frames, depending on the project. Low-back seats save space, while medium- and high-back options offer more support.
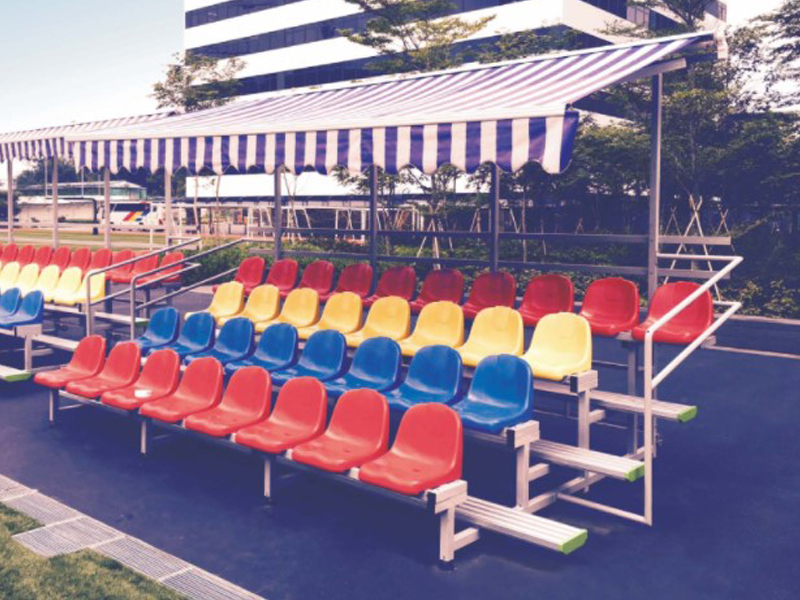
Aluminum bench bleachers use continuous planks instead of separate seat shells. They are commonly used in schools, training centers and community sports facilities because the structure is simple and easy to maintain. A classic aluminum stadium bleacher may be configured with different row numbers, lengths, guardrails and access steps.
Retractable bleachers fold toward a wall or into a compact storage position. They allow the same floor to be used for games, physical education, exhibitions and ceremonies. For smaller installations, manual retractable seating may be sufficient. Larger systems or venues that reconfigure frequently may require powered operation. Portable bleachers suit facilities with changing spectator demand. They can be moved between courts or stored when not in use, but the moving route, floor condition, locking method and storage area must be considered.

Basketball bleacher systems normally combine molded plastic, aluminum and steel. Molded HDPE or polypropylene is widely used for individual seat shells. It is easy to clean, available in different colors and suitable for forming curved backs, drainage openings and mounting points. Buyers should check impact resistance, wall thickness, fixing strength and whether the material is intended for indoor or outdoor use.
Aluminum is commonly used for bench seats, foot planks and lightweight frames. It offers good corrosion resistance and helps reduce the weight of portable structures. These material characteristics are also summarized in The Aluminum Association’s overview of aluminum in building and construction, which highlights aluminum’s strength-to-weight ratio, durability and corrosion resistance. The plank profile should provide sufficient stiffness, while walking surfaces should offer suitable slip resistance.
Steel is often used for main frames, brackets and retractable understructures. It provides strength but needs a suitable protective finish, such as powder coating or galvanizing, depending on humidity and cleaning conditions. For retractable bench seating, also review the rollers, guide rails, locks, motors, switches and decking. These parts affect operating reliability and future maintenance.
A correct layout cannot be calculated from seat width alone. Usable row length, aisles, end clearances, accessible seating and structural obstacles all affect final capacity. For individual seats, center-to-center spacing must include the shell, gaps and any armrests or brackets. A seat approximately 430–460 mm wide may require more planning space after installation tolerances are included. Row depth determines legroom and total platform depth. Row rise influences the sightline over spectators seated in front. A greater rise can improve visibility, but it also increases platform height and may affect stairs, guardrails and ceiling clearance.
Before confirming capacity, provide:
Available wall or sideline length
Maximum platform depth
Required number of rows
Court and safety clearances
Entrance, exit and aisle locations
Wheelchair and companion spaces
Columns, doors and other obstructions
Closed depth for retractable systems
Floor level and load information
Wheelchair and companion spaces should be incorporated into the seating plan according to the accessibility regulations applicable to the project. For venues in the United States, buyers and designers can refer to the 2010 ADA Standards for Accessible Design when planning accessible routes, wheelchair spaces and companion seating. A preliminary seat count can be estimated by dividing usable row length by planned seat spacing. The final number should be verified on a complete drawing showing the plan view, side section, aisles, platform heights and movement range.
Installation conditions should be reviewed before manufacturing. A site survey helps confirm whether the system can be delivered, assembled, anchored and operated correctly. For fixed seats, installers need to identify the supporting surface and select suitable anchors. Concrete strength, drilling depth, edge distance and hidden utilities should be checked. Seats mounted on prefabricated risers must match the bracket spacing shown in the structural drawing.
Retractable bleachers need accurate alignment and a clear travel path. The floor should allow smooth movement, and the closed system must not block doors, fire equipment or service access. Powered systems also require a suitable electrical supply and accessible controls.
Portable grandstand seating units need lockable wheels or another stable positioning method. Staff should receive clear instructions for moving, opening, closing and inspecting the seating.
Guardrails, handrails, steps, anti-slip surfaces and emergency access should be included in the project review. Local building, fire and accessibility rules vary, so final approval should be handled by the project designer, engineer or relevant authority. After installation, inspect fasteners, seat shells, rollers, coatings and railings regularly. Damaged or loose parts should be repaired before the seating is used again. Existing seating systems should also be checked for hazardous openings, inadequate guardrails and potential fall risks. The CPSC Guidelines for Retrofitting Bleachers provide additional guidance for evaluating and improving older bleacher installations. After installation, inspect fasteners, seat shells, rollers, coatings and railings regularly. Damaged or loose parts should be repaired before the seating is used again.
| Project condition | Recommended type | Main advantage | Confirm before ordering |
|---|---|---|---|
| Permanent arena with assigned seating | Fixed individual seats | Numbering, defined spaces and a finished appearance | Seat spacing, mounting method, row geometry and color |
| School or community court | Aluminum bench bleachers | Efficient capacity and easy cleaning | Rows, platform length, guardrails and floor condition |
| Multi-purpose indoor gym | Retractable bleachers | Frees the court when seating is closed | Extended depth, closed depth, operation and power supply |
| Small venue with changing layouts | Portable bleachers | Can be moved or stored | Moving route, door width, wheel locks and storage |
| Venue prioritizing comfort | Medium- or high-back seats | Better back support | Back height, row depth, sightlines and maintenance access |
The lowest price per seat is not always the best value. Compare seating capacity, floor utilization, installation work, operating frequency, maintenance access and expected service life. A project drawing and itemized quotation provide a more reliable basis for comparison.
Provide the venue drawing, available length and depth, required capacity, number of rows, indoor or outdoor location, preferred seating type, aisle positions and installation address. Photos of the floor, walls, doors and delivery route are also helpful.
The number depends on usable row length and center-to-center seat spacing. Aisles, end clearances, armrests and accessible spaces must be deducted before final capacity is confirmed.
Yes. They are useful where the same floor is used for basketball, physical education and other activities. Confirm wall space, closed depth, opening method and supervision procedures before ordering.
Yes. Aluminum is lightweight, corrosion-resistant and easy to clean. The project should still check floor protection, anti-slip surfaces, anchoring and safe access between rows.
Bench bleachers use continuous planks and usually provide economical capacity. Individual seats define a separate position for each spectator and can offer better comfort, numbering and visual organization.
Small modular units may be assembled by an experienced local team using approved instructions. Larger fixed or retractable systems should be installed or supervised by qualified personnel, with anchoring and safety details checked against the project drawings.