Retractable seating dimensions mainly depend on row depth, row rise, seat width, total seating capacity and the available installation area. For sports halls, schools, community venues and multi-purpose facilities, understanding these measurements before purchasing a retractable seating system helps ensure proper capacity, comfortable viewing angles and efficient space utilization. A well-planned system should balance audience comfort, safety requirements, storage space and daily venue operations. Unlike fixed seating, retractable seating must work in two different conditions: fully opened for events and fully closed when the space is needed for other activities. Therefore, venue planners need to consider not only the seating size itself but also the footprint after retraction, movement clearance and installation requirements.
Retractable seating dimensions refer to the key measurements used to design and install telescopic or folding seating systems, including a professional retractable seating system designed for flexible venue layouts. These dimensions determine how many seats can fit into a venue while maintaining safety, accessibility and viewing quality.
The main factors include:
Row depth: The horizontal distance occupied by each seating row, affecting legroom and total seating capacity.
Row rise: The vertical height difference between consecutive rows, which improves audience sightlines.
Seat width: The space allocated for each individual seat.
Platform depth: The total depth required for each seating section.
Closed storage footprint: The space needed when the seating system is retracted.
For facility owners, these measurements directly influence the final layout. A deeper row may improve comfort but reduce the total number of rows available. A higher row rise can create better viewing angles but requires more vertical space. Seating layout planning should also consider relevant building safety and accessibility standards to ensure that the final installation meets structural and public facility requirements. When selecting retractable seating, the goal is not simply to maximize seats. The correct design should match the venue’s purpose, whether it is a school gymnasium, indoor sports arena, auditorium or training facility.
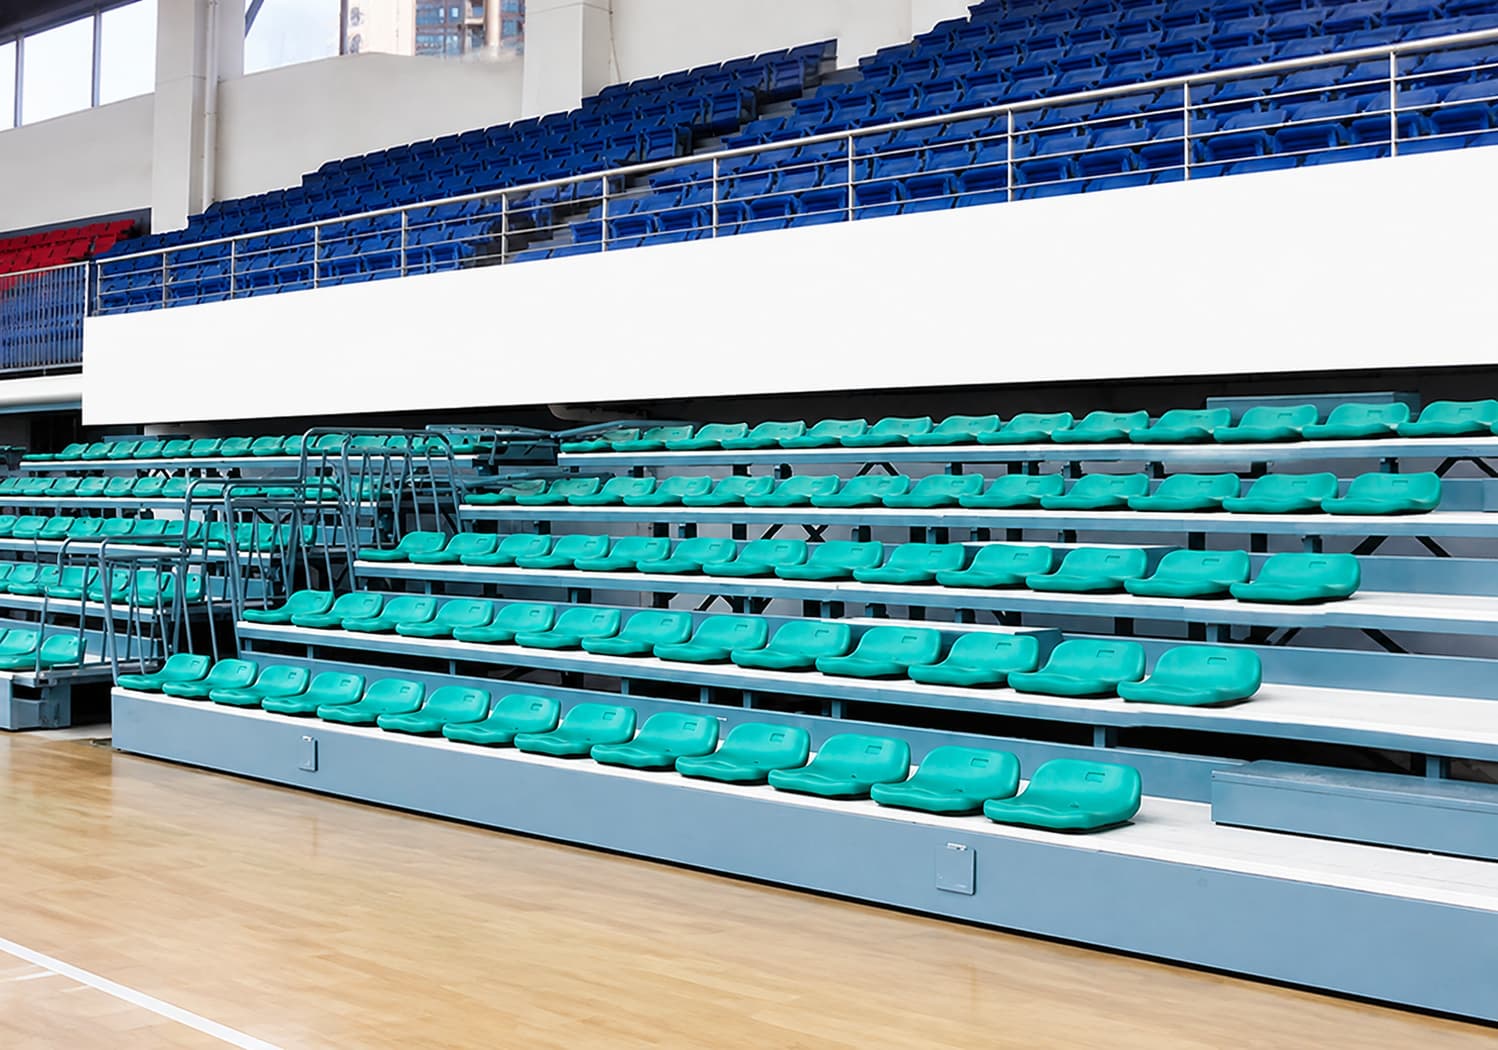
Row depth is one of the most important retractable seating dimensions because it affects both user comfort and overall capacity. It refers to the front-to-back distance occupied by each seating row, including the seat area and required walking space.
The required row depth varies depending on:
Seat design
Audience comfort expectations
Local safety regulations
Venue type
Number of rows required
For example, a school gym may prioritize compact storage and flexible use of floor space, while a professional sports venue may require wider rows for improved spectator comfort.
A typical retractable seating design considers the balance between:
| Dimension Factor | Purpose | Impact on Venue |
|---|---|---|
| Row depth | Provides legroom and walking space | Determines seating capacity |
| Row rise | Improves sightlines | Influences viewing quality |
| Seat width | Enhances comfort | Changes total seat quantity |
| Section width | Defines aisle arrangement | Affects traffic flow |
Professional manufacturers usually customize row spacing according to project requirements rather than applying a single standard size for every venue.
Row rise is the vertical difference between one seating level and the next. It is essential for ensuring that spectators can clearly see the playing area or stage without obstruction.
A properly designed row rise helps:
Improve sightlines from rear rows
Reduce visual blocking between spectators
Create a comfortable viewing angle
Optimize the number of seating tiers
The required row rise depends on factors such as the distance from the seating area to the activity zone, the height of the playing surface and the intended viewing experience.
For sports facilities, sightline planning is especially important because spectators need clear views of fast-moving activities. Poorly designed elevation can reduce visibility even if the seating capacity is high.
Venue space planning is a critical step before choosing retractable seating dimensions. A retractable system must fit both the open and closed positions.
Important measurements include:
1. Available installation length
The wall or floor area determines how many seating rows and sections can be installed. Longer walls allow larger seating capacity, while limited spaces may require more compact designs.
2. Floor depth
The available floor depth affects the number of rows that can be extended. More rows require additional operating space when the seating system is fully opened.
3. Storage area
When retracted, the seating system needs sufficient clearance. This is especially important for multi-purpose venues where the floor may be used for sports training, exhibitions or community activities.
4. Access and safety clearance
Walkways, emergency exits and accessibility requirements must be included during planning. Seating should not interfere with venue circulation or safety routes. Proper aisle design and user access planning should follow recognized accessibility guidelines for public facilities to support safe movement for all spectators.
ACT Group provides customized solutions for different venue layouts, allowing retractable seating configurations to be adjusted according to capacity requirements, available space and operational needs.
Schools usually require seating systems that can adapt to different activities. A gymnasium may host basketball games, assemblies, examinations and community events, making flexible gym seating solutions an important consideration for space utilization and venue management.
For school projects, planners typically focus on:
Compact closed dimensions
Easy operation
Safe access routes
Suitable seating capacity
Long-term durability
A compact retractable bleacher design can help schools quickly transform the gym floor between events while maintaining comfortable spectator seating. You can explore ACT Group’s solutions for retractable bleachers to understand how different configurations support flexible venue use.
Sports arenas generally require larger seating capacities and more complex layouts. Designers must evaluate:
Number of spectators
Viewing distance
Seating sections
Structural requirements
Operation frequency
Large venues often combine multiple seating sections to maximize capacity while maintaining clear aisles and comfortable spectator movement. A professional telescopic seating system or retractable stadium seating configuration can be designed with different row configurations to match arena layouts and event requirements. For basketball-related facilities, planners may also refer to official basketball facility guidelines and court standards when evaluating spectator areas and venue layouts.
The best retractable seating dimensions depend on more than available space. Buyers should evaluate the complete project environment before making a decision.
Key factors include:
| Project Factor | Planning Consideration |
|---|---|
| Venue size | Determines possible seating capacity |
| Event frequency | Influences manual or powered operation choice |
| Floor usage | Affects storage requirements |
| Audience type | Determines comfort requirements |
| Installation conditions | Impacts structural design |
For facilities with frequent transformations, powered systems may improve operational efficiency. Smaller venues may prefer simpler configurations that provide reliable performance with lower maintenance requirements. When comparing options, buyers should work with experienced manufacturers that can provide layout recommendations, technical drawings and customized seating designs. ACT Group offers various sports facility seating solutions, including gym bleachers and customized stadium seating options for different applications.
Retractable seating dimensions include measurements such as row depth, row rise, seat width, platform depth and closed storage size. These factors determine seating capacity, comfort and installation requirements.
The required space depends on the number of rows, seating capacity, venue structure and whether the system is manually or electrically operated. A professional layout assessment is recommended before installation.
Row rise improves audience sightlines by creating elevation differences between seating levels. Proper row rise helps spectators maintain clear views of the activity area.
Yes. Retractable seating systems are usually customized according to venue dimensions, capacity requirements, floor conditions and operational needs.
Buyers should provide venue drawings, available installation space, required capacity, intended use, operating frequency and any accessibility requirements.
International Code Council (ICC) – Building safety and accessibility standards
International Code Council
U.S. Access Board – Accessibility guidelines for public facilities
U.S. Access Board
FIBA – Official basketball facility guidelines and court standards
FIBA Official Website